Chat with us, powered by LiveChat Skip to main content

Double Deck Display

Mandalay Bay Convention Center Venue Guide

Two-story double deck exhibits built for Mandalay Bay’s show floor.

Anchoring the south end of the Strip, Mandalay Bay Convention Center draws exhibitors who need a double deck trade show booth that performs in a resort-connected venue. We design, engineer, and install double deck exhibit rentals sized for Mandalay Bay’s halls and ballrooms, turnkey from concept to dismantle.

2M+ sq ft

Total convention footprint

South Strip

Resort-connected location

100,000 sq ft

Largest single ballroom

$70M Expansion

Recent venue investment

A resort-connected venue that rewards a bold two-story exhibit.

Because Mandalay Bay Convention Center sits inside a resort rather than a standalone campus, exhibitors are competing for attention against a very different backdrop than a traditional convention hall. A double deck trade show display gives your booth height and presence that a single-level exhibit can’t match — a real advantage for shows like Interbike Expo, Black Hat USA, and major medical and scientific conferences that call Mandalay Bay home.

What makes Mandalay Bay different from other Las Vegas venues

Mandalay Bay’s exhibit halls connect directly to hotel, dining, and event space, so attendee traffic patterns differ from a purpose-built convention center. Double deck exhibit rentals here often incorporate upstairs hospitality or meeting space to take advantage of the resort setting — hosting private client meetings without ever leaving the show floor.

Our team designs each double deck trade show booth around Mandalay Bay’s specific hall dimensions, loading dock logistics, and rigging points, rather than reusing a generic layout built for a different venue.

Loading & logistics — Mandalay Bay’s dock access and freight elevators factor into our double deck exhibit rental delivery schedule.
Rigging & structure — Two-story trade show booths are engineered to Mandalay Bay’s ceiling and rigging specifications.
Resort integration — Upper-deck lounges and meeting rooms are designed to feel at home in a resort convention setting.
Show-day support — On-site staff available throughout your Mandalay Bay show for adjustments and support.
Recent Double Deck Builds

Double deck trade show displays built for Mandalay Bay exhibitors.

A sample of two-story exhibit rentals designed for the scale and layout of Mandalay Bay Convention Center’s halls.

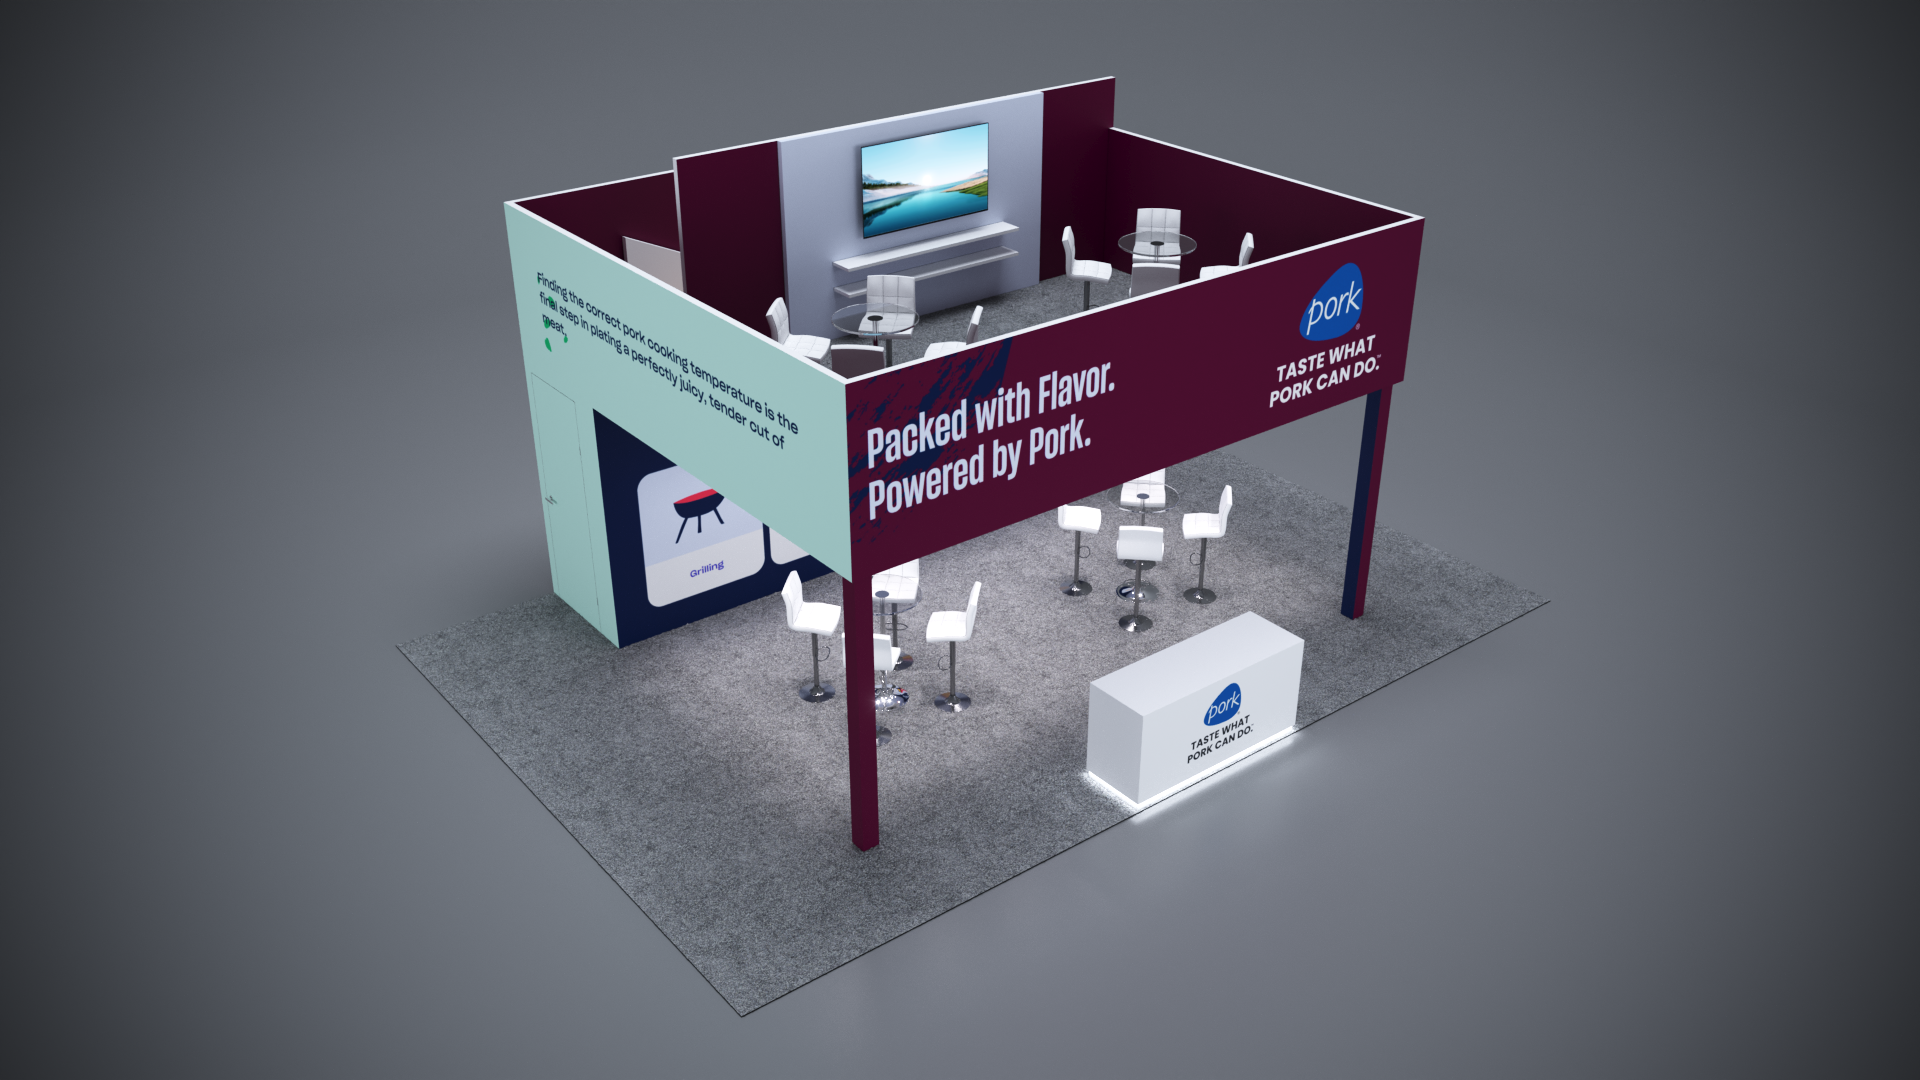
20×30 Double Deck Exhibit
20×30 Double Deck ExhibitCustom graphics package with full turnkey installation and dismantle.
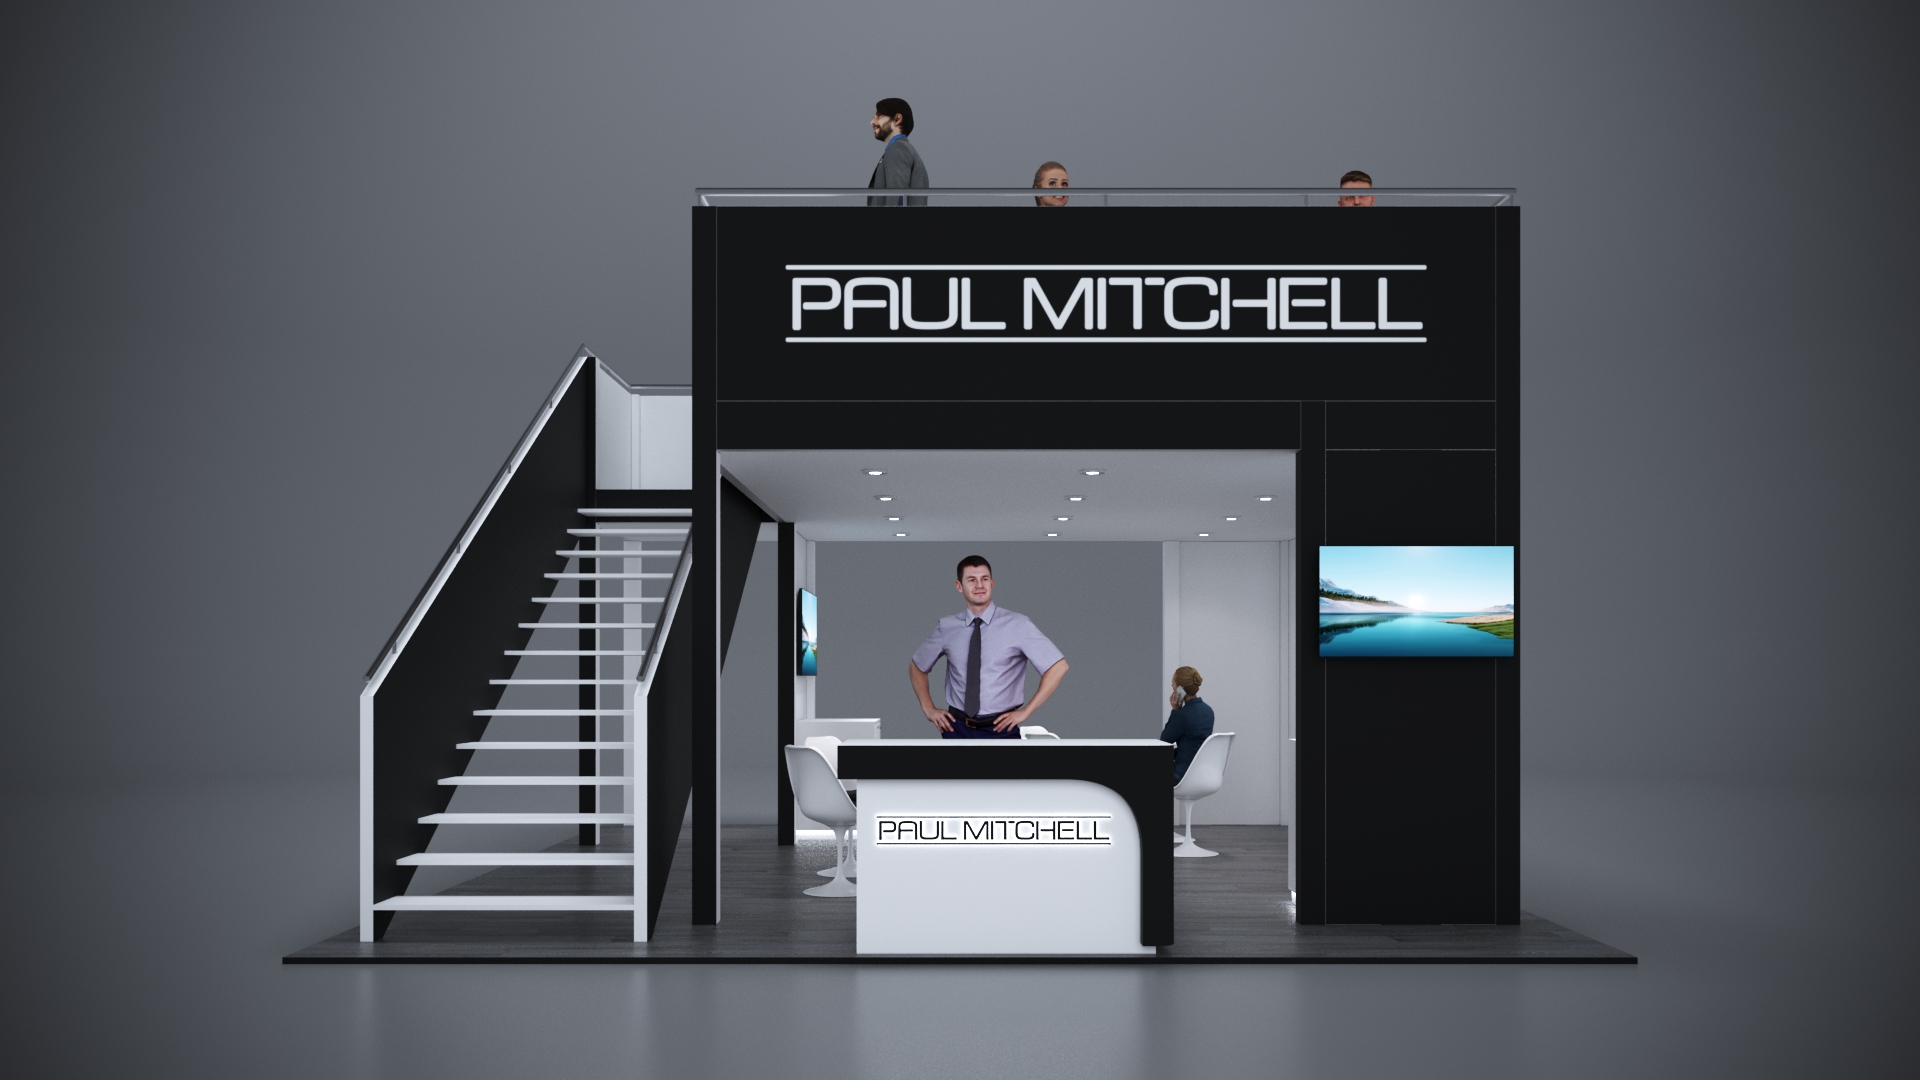
20×30 Double Deck Display
20×30 Double Deck DisplayLED lighting and dedicated storage built into a two-story design.
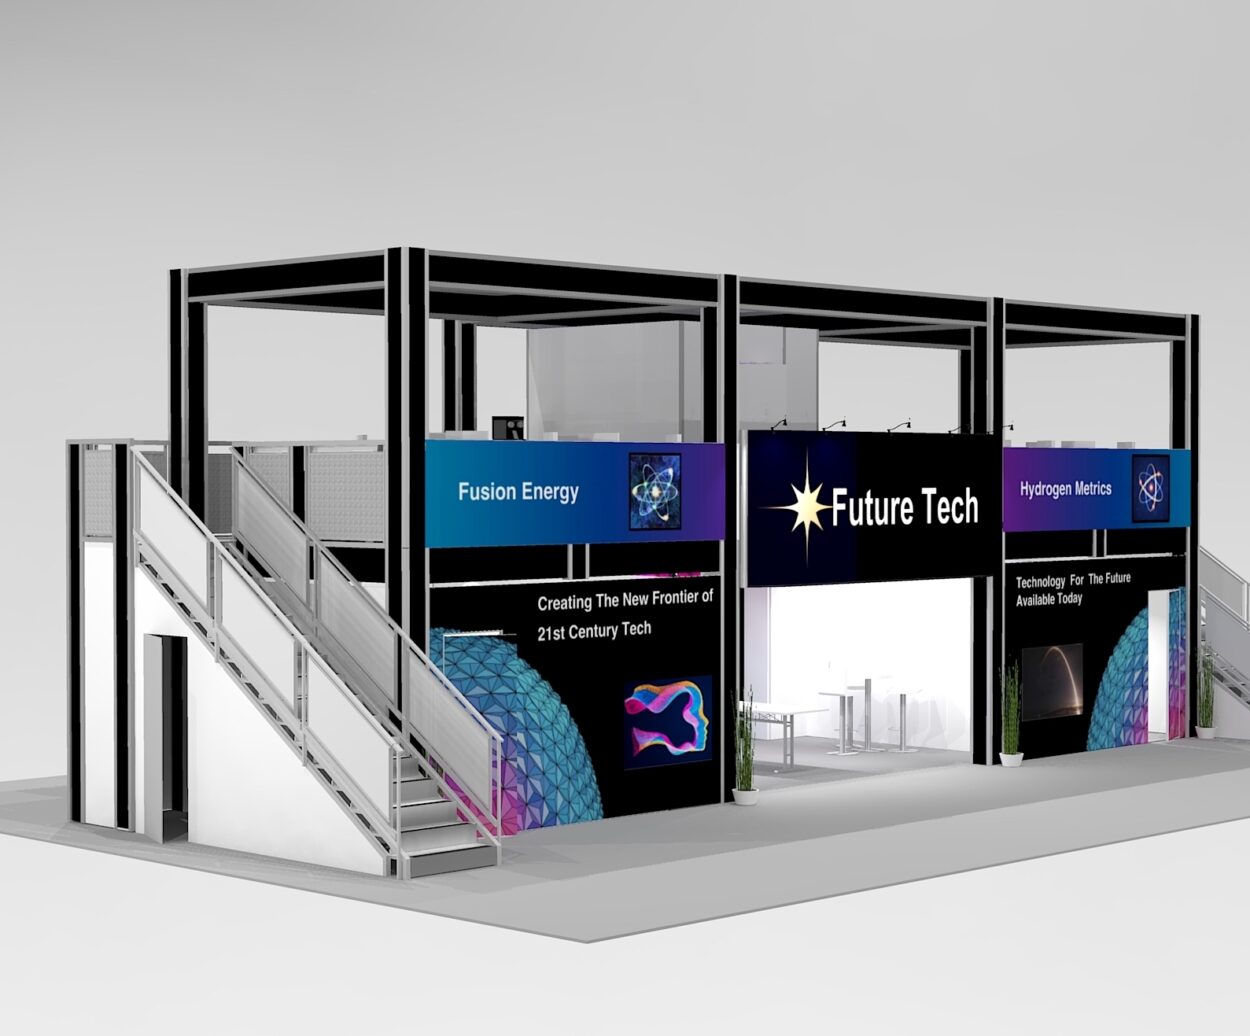
20×30 Extended Footprint
20×30 Extended FootprintOver 22 ft. of graphic mural space with a railing-level logo graphic upstairs.
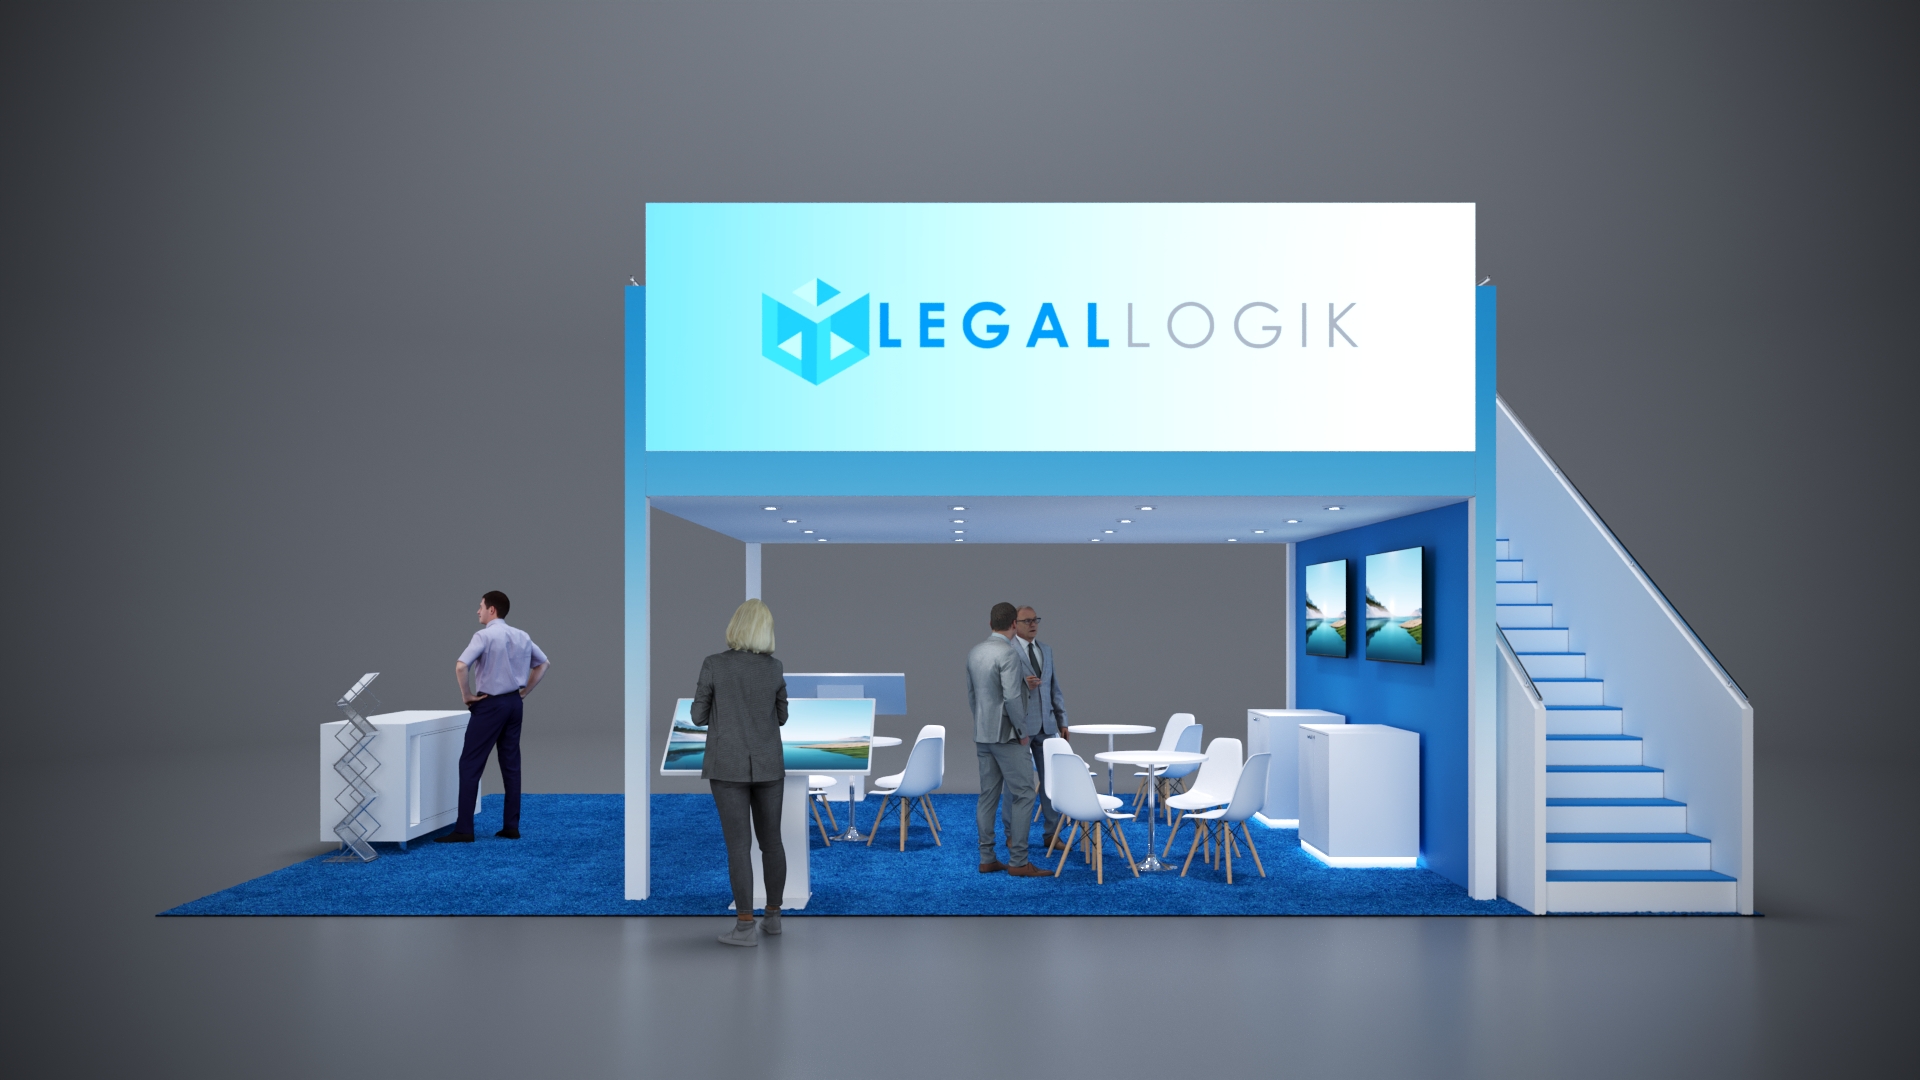
Multi-Meeting Room Deck
Multi-Meeting Room DeckTwo staircases and private offices upstairs, open lower level for booth traffic.
Mega Double Deck Booth
Mega Double Deck BoothPrivate offices upstairs with a ceiling structure and dedicated hospitality space.

Getting a double deck exhibit approved and built for Mandalay Bay.

Two-story trade show booths at Mandalay Bay go through a specific approval and build path — here’s how we manage it start to finish.

01

Venue-specific design

We design your double deck trade show display around Mandalay Bay’s exact hall and booth dimensions.

02

Engineering & venue submission

Stamped structural drawings are submitted directly to Mandalay Bay for approval before fabrication starts.

03

Fabrication & logistics planning

Your double deck exhibit rental is built in-house and scheduled around Mandalay Bay’s dock and freight access.

04

On-site install & show support

Certified crews install your two-story trade show booth and remain available throughout the show.

Double deck booth rental sizes for Mandalay Bay exhibitors.

20×20 Double DeckCompact two-story trade show booth
20×30 Double DeckExtended double deck exhibit rental
20×40 Double DeckMulti-room double deck trade show display
30×30 and LargerMega double deck booth rental

Exhibiting at Mandalay Bay Convention Center?

Get a turnkey quote for a double deck trade show display engineered for Mandalay Bay’s halls — design, fabrication, and install included.

Mandalay Bay double deck exhibit FAQs

Answers to what exhibitors most often ask about building a double deck trade show booth at Mandalay Bay Convention Center.

Yes. Mandalay Bay approves double deck trade show displays that meet its structural engineering and fire-marshal requirements. We handle the engineering submission and approval process directly with the venue as part of every double deck exhibit rental.
Because Mandalay Bay is resort-connected rather than a standalone campus, loading dock access, freight elevators, and rigging points differ from venues like the Las Vegas Convention Center. We design each two-story trade show booth around Mandalay Bay’s specific layout rather than a generic template.
Exhibitors at shows like Interbike Expo, Black Hat USA, and major medical and scientific conferences frequently choose double deck trade show displays at Mandalay Bay to stand out in the venue’s resort-style exhibit halls.
Yes. Many exhibitors use the upper deck of their double deck trade show booth for private client meetings or a VIP lounge, which fits naturally with Mandalay Bay’s resort setting and hospitality-focused shows.
Cost depends on booth size and finish level. A 20×20 double deck trade show booth typically starts around $50,000, while a 30×30 or larger double deck exhibit rental can range from $75,000 to $150,000+, with transportation and install/dismantle included in every turnkey quote.
Our logistics team coordinates directly with Mandalay Bay’s loading dock and freight elevator schedule to make sure your double deck exhibit rental arrives, installs, and dismantles without conflicting with the venue’s resort operations.